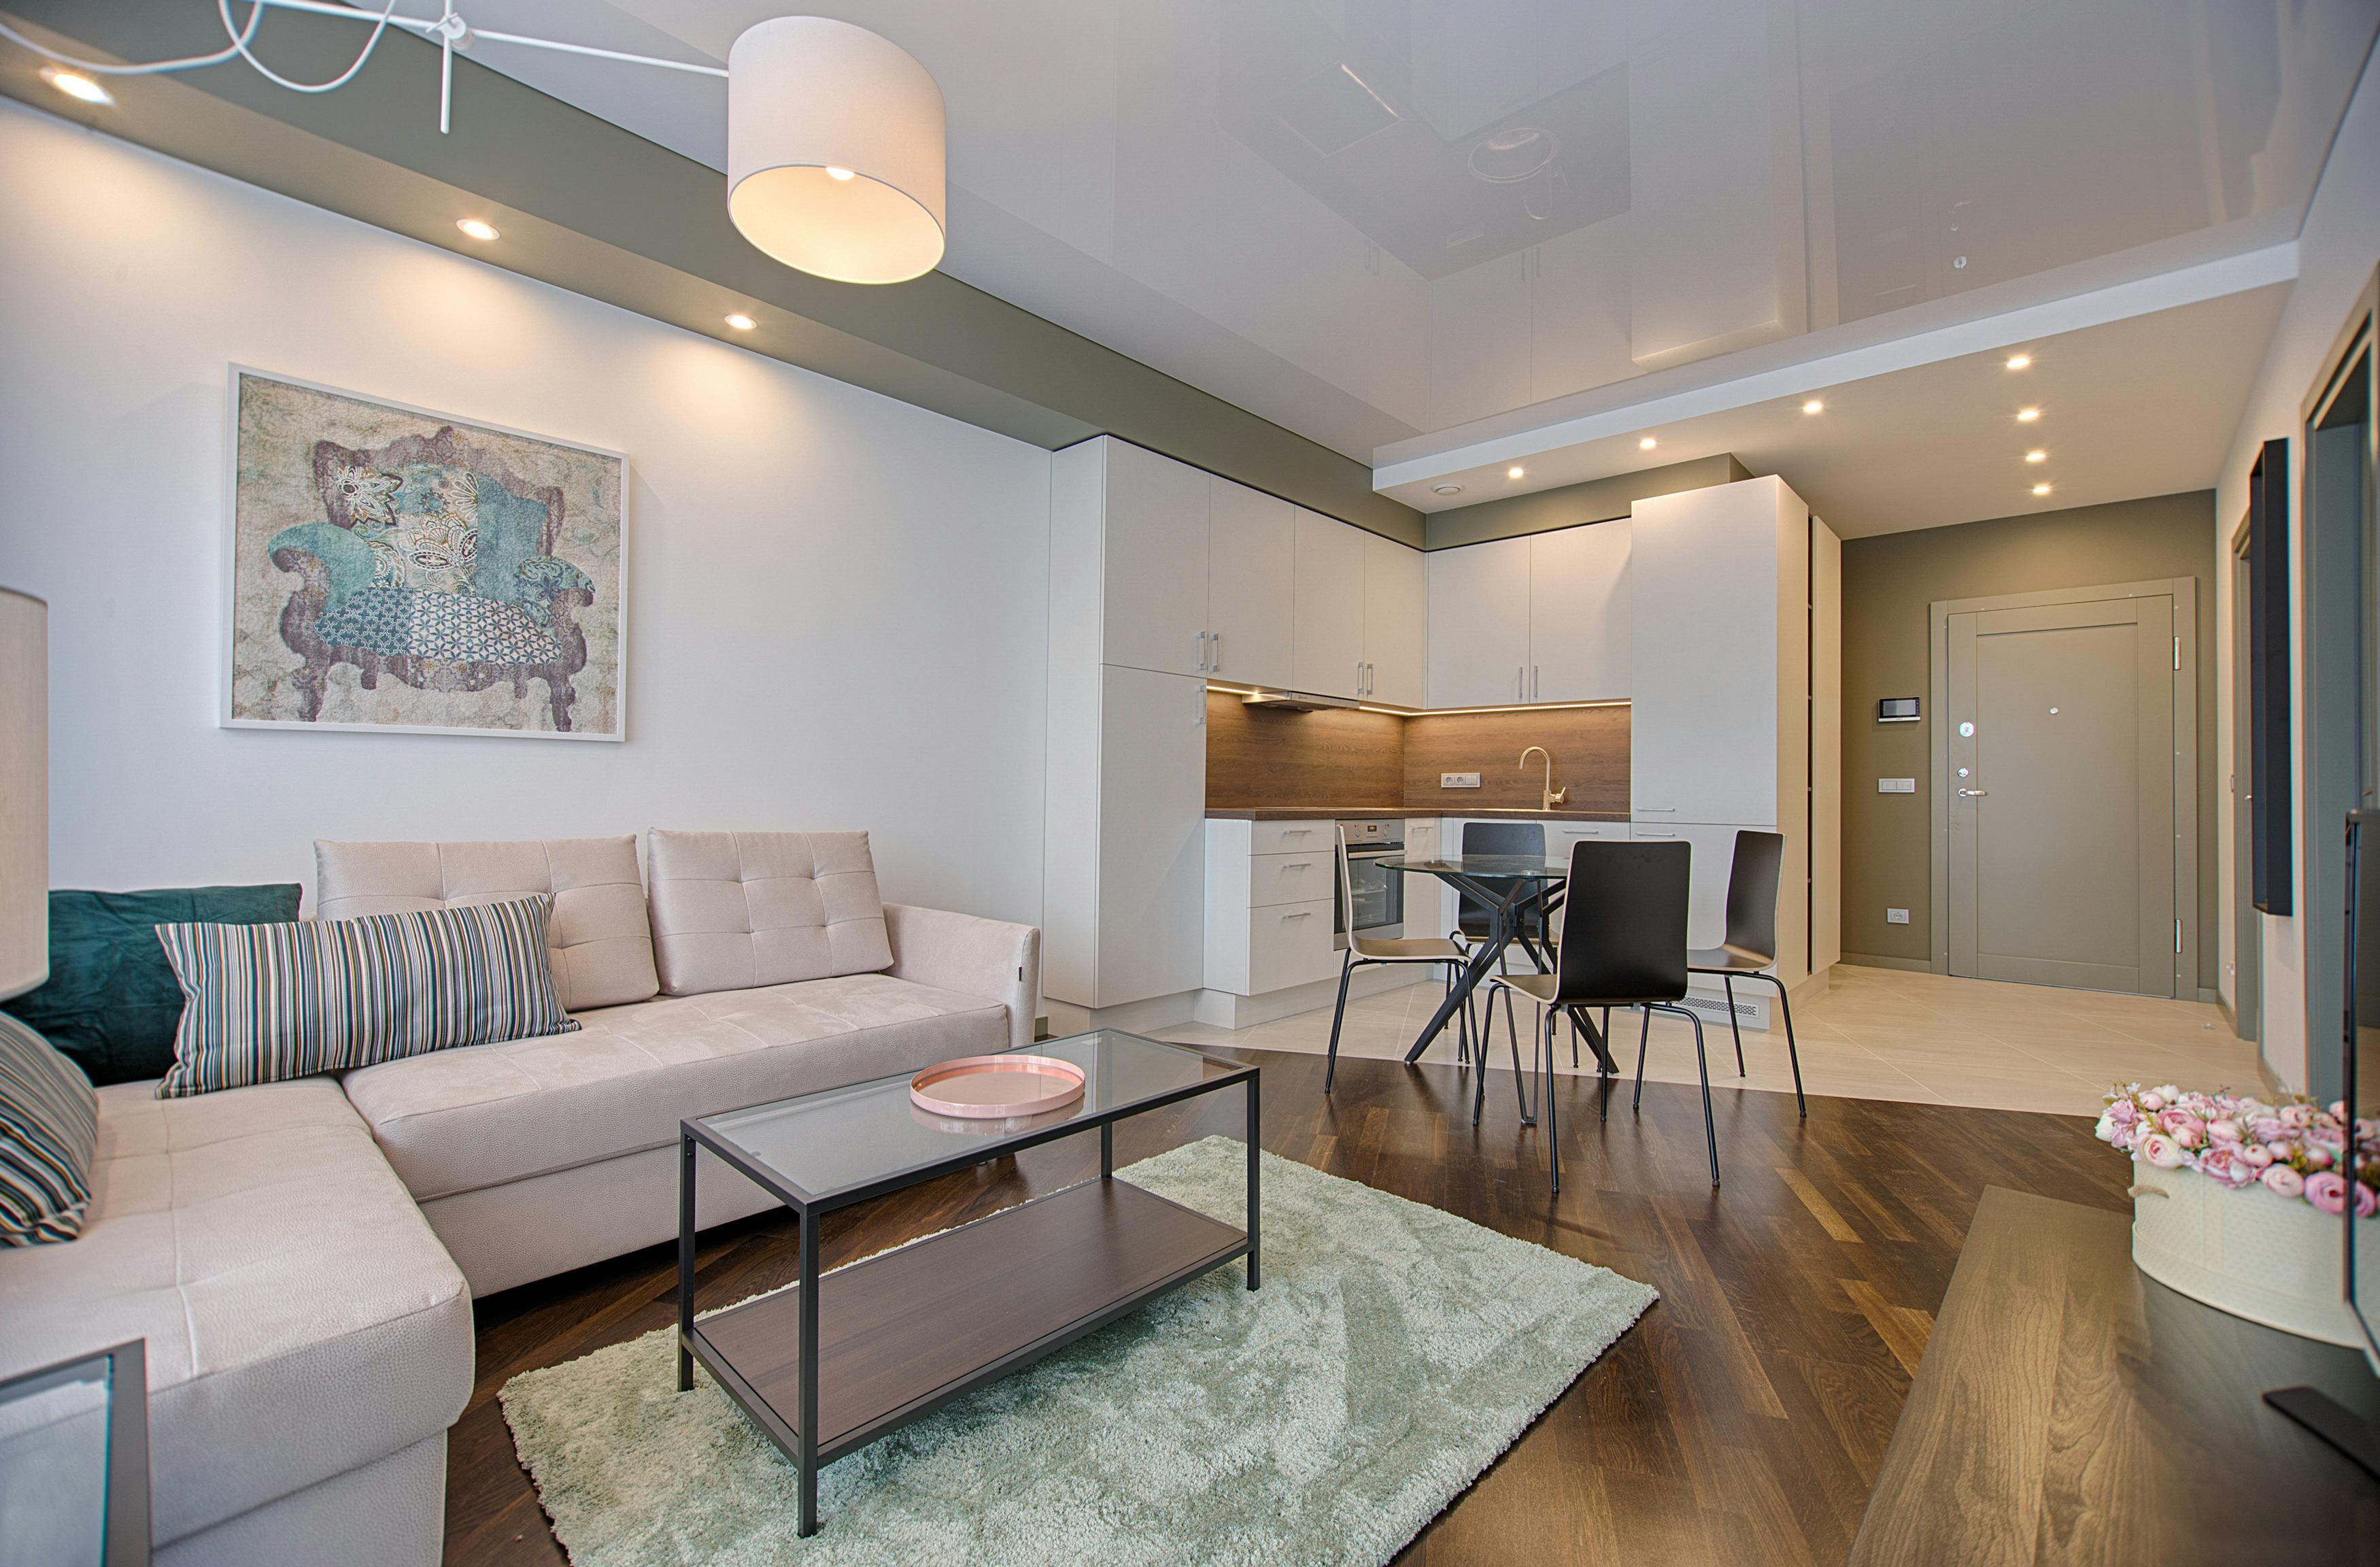
Maximizing small spaces in Kenyan homes requires smart planning, functional layouts, and thoughtful interior design. As urban living continues to grow in cities like Nairobi, homeowners are embracing open-plan designs, custom storage solutions, light color palettes, and vertical space utilization to create a sense of openness and comfort. With quality construction and precise finishing, even compact homes can feel modern, spacious, and highly functional. The right design approach transforms limited square footage into stylish, efficient living environments suited to the Kenyan lifestyle.
Maximizing Small Spaces: Smart Interior Design Ideas for Kenyan Homes
With rising urban development in Kenya, especially in Nairobi and its surrounding areas, many homeowners and apartment dwellers are working with limited space. Whether it’s a city apartment, a compact maisonette, or a rental unit, making the most of every square meter is essential.
At Excellent Finishes, we believe that small spaces can still deliver big impact — with the right design approach.
Understanding Urban Living in Kenya
Urban homes today prioritize:
- Functionality
- Comfort
- Modern aesthetics
- Storage efficiency
As property sizes become more compact, smart interior design is no longer optional — it’s necessary.
Open-Plan Living for a Spacious Feel
Removing unnecessary partitions can instantly transform a small home. Open-plan kitchens flowing into living areas create:
- Better natural light distribution
- Improved ventilation
- A sense of openness
Glass partitions or half-walls can maintain separation without blocking light.
Smart Storage Solutions
One of the biggest challenges in smaller Kenyan homes is storage. Custom cabinetry and multi-functional furniture solve this problem effectively.
Consider:
- Built-in wardrobes
- Under-stair storage
- Wall-mounted shelves
- Hidden kitchen storage compartments
- Multi-purpose furniture (e.g., beds with drawers)
Efficient storage keeps spaces organized and visually clean.
Light Colors & Strategic Lighting
Color plays a powerful role in making a room feel larger. Neutral tones such as warm whites, soft greys, and beige reflect natural light and create an airy atmosphere.
Layered lighting — combining ceiling lights, wall sconces, and accent lighting — adds depth and dimension without clutter.
Mirrors & Reflective Surfaces
Mirrors are a classic design trick for expanding visual space. Positioned strategically, they reflect light and create the illusion of a larger room.
Glossy finishes and glass elements also enhance this effect.
Vertical Design Approach
When floor space is limited, think vertical. High shelves, tall cabinetry, and floor-to-ceiling curtains draw the eye upward, making ceilings appear higher and rooms feel larger.
Quality Finishing Makes the Difference
In smaller homes, every detail stands out. Clean tiling, precise paintwork, seamless cabinetry, and proper alignment are crucial. Poor finishing becomes more noticeable in compact spaces.
At Excellent Finishes, we focus on delivering precise construction and interior detailing that maximizes both beauty and function.
Small Space, Big Potential
A smaller home doesn’t mean compromising on comfort or style. With thoughtful planning and professional execution, compact spaces can feel elegant, practical, and inviting.
Smart design transforms limitations into opportunities.
Call/WhatsApp us today: +254 723 062 920
Follow us for more budget hacks: https://www.instagram.com/excellentfinishes.ke
Excellent Finishes – Bringing Structures To Life.